
The Japanese Room and Modern Design
From Alcove to Showroom
The Japanese Room and Modern Design
A traditional Japanese room is measured in mats, divided by paper, lit by a screen and given a single place for beauty. Those four habits are why designers on every continent keep returning to it.
Fact sheet
At a glance
- The room is a count of mats. Rooms are named by the number of tatami they hold: six and eight mats were the commonest in Morse’s day, and a tea room is often four and a half.
- Walls that slide away. Shōji and fusuma let a house become one large room or several. Shōji pass light and air but not sound, and traditionally cannot be locked.
- One place for beauty. The tokonoma holds a scroll, a flower arrangement and sometimes an object, and the most important guest sits nearest it.
- Two styles of room. Shoin-zukuri is formal and ordered; sukiya-zukuri, from the tea house, is slender, natural and free in its arrangement.
- A model for modern interiors. The sukiya idea was reassessed for modernist architecture after 1868, and Noguchi’s paper lamps were made to sit in it.
A Room Built from Four Habits
The Japanese room is easy to describe and hard to copy. It has a floor of woven mats, walls of paper on wooden lattice, a recess in which something beautiful is placed, and very little furniture. What makes it distinctive is not any one of these things but the way they work together as a system. The mat sets the dimensions. The sliding screens decide how rooms divide and join. The alcove supplies the single focus. The empty floor is the remainder, and it is what lets one room serve for dining, receiving a guest and sleeping.
Four habits sit behind the system. The first is measure: the room is a count of standard mats, and the house is a count of rooms. The second is lightness: the walls are movable, and the whole building can be opened to the garden. The third is restraint: a space that holds one scroll and one flower arrangement teaches the eye to look at them. The fourth is threshold: shoes come off at the door, and the floor is treated as a clean surface for sitting.
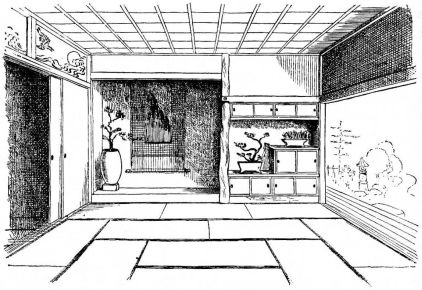
Period engraving. Edward S. Morse, Japanese Homes and Their Surroundings (Boston: Ticknor and Company, 1886), figure 119. Wood-engraved illustration, public domain.
Look closer: A guest room with an alcove, a staggered shelf and a coffered ceiling, drawn by Morse in the 1880s.
Edward S. Morse, 1886, public domain, via Project Gutenberg ebook 52868. Source: https://www.gutenberg.org/ebooks/52868
These are also the four habits that modern designers noticed. Frank Lloyd Wright, Wikipedia says, was influenced by Japanese architecture and translated the meaning of the tokonoma into its Western counterpart, the fireplace. The architect Isoya Yoshida wrote in 1934 that architects should work in the sukiya manner with modern materials. The sculptor Isamu Noguchi, asked to modernise a paper lantern, thought of his Akari lamps as the light that belongs in such a room. This chapter takes the room apart and follows each habit forward.
It is the opening chapter of the Interior and Design Almanac, and it sets terms that the five that follow use: the room as a frame for a single lamp, a single bowl, a single glass. Those later chapters take up Noguchi, Yanagi Sōri, the lamp, cut glass and lacquer. Here we begin with the architecture they were made to stand in.
The Mat as a Unit of Measure
Tatami are the soft mats that cover the floor of a traditional room. Wikipedia gives their standard size as about 0.9 by 1.8 metres, twice as long as wide, though the size depends on the region. A mat is covered in a weft-faced weave of soft rush, igusa, on a warp of hemp or weaker cotton; its core, the doko, was traditionally sewn rice straw, and the long sides are normally edged with brocade or plain cloth. The word comes from the verb tatamu, to fold or pile, a reminder that early tatami were thin and could be folded away.
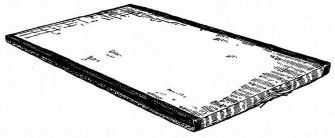
Period engraving. Edward S. Morse, Japanese Homes and Their Surroundings (Boston: Ticknor and Company, 1886), figure 100. Wood-engraved illustration, public domain.
Look closer: Morse’s drawing of one mat: twice as long as wide, bound along its edges, and the unit by which the room is counted.
Edward S. Morse, 1886, public domain, via Project Gutenberg ebook 52868. Source: https://www.gutenberg.org/ebooks/52868
Tatami began as a luxury. In the Heian period, when the aristocratic shinden-zukuri style was at its height, floors were mostly wooden and mats were used as seating for only the highest aristocrats. In the Kamakura period the shoin-zukuri style arose among samurai and priests, and by the Muromachi period mats had gradually spread over whole rooms, beginning with small ones. A floor entirely covered in tatami was called a zashiki, a spread-out place for sitting, and rules of seating and etiquette were attached to the arrangement of the mats. Tatami reached the homes of commoners toward the end of the seventeenth century.
Because a mat has a definite size, the number of mats in a room fixes its dimensions. Morse put it plainly in 1886: any indication on a plan of the number of mats gives at once the room’s size. The mats are laid in the numbers two, three, four and a half, six, eight, ten, twelve and so on. In a six-mat room, which was the commonest along with the eight-mat room, the floor is about nine feet by twelve; the eight-mat room is twelve by twelve. Morse took this as an indication of how small the ordinary Japanese room and house were.
The regional sizes are a small history of Japan in themselves. The Kyōma mat of Kyoto is 1.91 by 0.955 metres; the Chūkyōma mat of Nagoya is 1.82 by 0.91; the Edoma mat of Tokyo is 1.76 by 0.88. In the traditional length units a mat is 1 by 0.5 ken, or 6 by 3 shaku, and the area of two mats forming a square is a tsubo, about 3.3 square metres. A half mat is a hanjō, and a mat of three-quarter length, the daimedatami, is used in tea rooms, where a room of four and a half mats is frequent. Ryūkyū tatami from the Ryūkyū Islands are square and have no border, and have become popular in modern times for their simplicity.
The layout of mats had rules. In the Edo period an auspicious arrangement, shūgijiki, in which the junctions of the mats form a T, was distinguished from an inauspicious one, fushūgijiki, in which they meet in a cross, a grid. The inauspicious pattern was kept for particular occasions, and in modern practice the auspicious layout is the normal one. Morse’s plans show the same principle in practice: the mats are laid so that four corners do not meet at a point, and in front of the alcove they lie parallel to it.
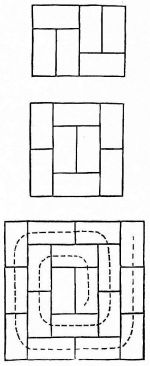
Period engraving. Edward S. Morse, Japanese Homes and Their Surroundings (Boston: Ticknor and Company, 1886), figure 101. Wood-engraved illustration, public domain.
Look closer: Morse’s plans of mats in rooms of different sizes, laid so that no four corners meet at a point.
Edward S. Morse, 1886, public domain, via Project Gutenberg ebook 52868. Source: https://www.gutenberg.org/ebooks/52868
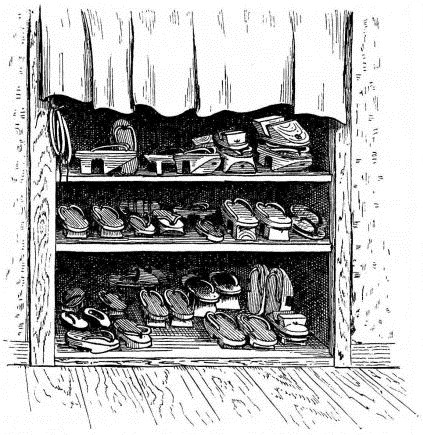
Period engraving. Edward S. Morse, Japanese Homes and Their Surroundings (Boston: Ticknor and Company, 1886), figure 223. Wood-engraved illustration, public domain.
Look closer: A shoe-closet in the entrance of a house, shelves of clogs and sandals ready for those who step up into the house.
Edward S. Morse, 1886, public domain, via Project Gutenberg ebook 52868. Source: https://www.gutenberg.org/ebooks/52868
Modern Japanese houses have few tatami rooms, and having one is common. Such a room is called a washitsu or nihonma, a Japanese-style room, and the persistence of that single room says something about the mat. It is kept not because the house needs it but because it gives the family one place to sit, sleep and receive a guest on the floor, and because everything in the room, from the doors to the cushions, has been sized to it.
| Mat type | Origin | Size in metres |
|---|---|---|
| Kyōma | Kyoto | 1.91 by 0.955 |
| Chūkyōma, also Ainoma | Nagoya | 1.82 by 0.91 |
| Edoma, also Kantōma | Tokyo | 1.76 by 0.88 |
| Ryūkyū | Ryūkyū Islands | Square, with no border, of various measures |
Paper Walls and the Weaving of Kumiko
A shōji is a door, window or room divider of translucent sheets on a lattice frame. Where light is not wanted, the similar but opaque fusuma serves, for closets and room dividers. Both are light enough to slide aside or to lift off their tracks and put away, which is why a fully traditional building may be one large room under a roof carried by posts, with the interior divided as needed by removable panels. The posts are placed about one tatami-length apart, and the screens run in two grooves between them.
The shōji frame is assembled from interlocking laths of wood or bamboo called kumiko, a word that means woven: the halved joints alternate in direction, so that the laths are interwoven. The weave is structural, and the paper, tensioned by spraying it with water, further stiffens the panel. Wikipedia notes that no fasteners are traditionally used, that coniferous wood is preferred for its fine, straight grain, and that about two hundred traditional lattice patterns exist, each with a symbolism tied to the natural form it suggests. A common misconception is that shōji are made of edible rice paper; they are not.
The effect on a room is the point. Shōji do not set a sharp barrier between inside and outside. The silhouettes of trees and the chorus of frogs can be appreciated from within. As exterior walls they diffuse sunlight into the house, and as interior partitions they carry natural light deep into it. They stop wind but let air diffuse through. They give visual privacy, but they do not block sound. Wikipedia adds that they are thought to encourage inhabitants to speak and move softly and gracefully, an important part of the ethos behind sukiya-zukuri, and that sliding doors cannot traditionally be locked.
The screens change with the season. In summer, sudare-shōji filled with reed, cat-tail stalks, pampas grass or fine bamboo take the place of paper: they provide more shade and ventilation, and are called summer shōji. In Kyoto, Wikipedia notes, both paper shōji and fusuma are removed toward the end of June and replaced with sudo doors and sudare blinds, before the rainy season ends and the Gion Festival begins. Morse’s engravings show the same logic in his own day: a reed screen that lets air through, a sliding panel with a design in bamboo, a window shōji, and a window cut in the shape of a pine tree.
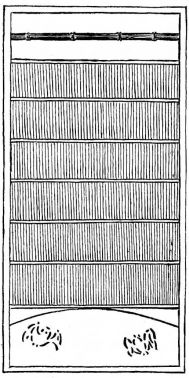
Period engraving. Edward S. Morse, Japanese Homes and Their Surroundings (Boston: Ticknor and Company, 1886), figure 104. Wood-engraved illustration, public domain.
Look closer: A reed screen of the kind that replaces paper in summer and lets air through.
Edward S. Morse, 1886, public domain, via Project Gutenberg ebook 52868. Source: https://www.gutenberg.org/ebooks/52868
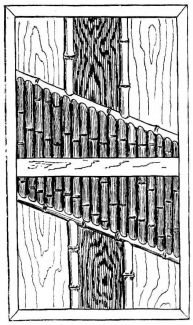
Period engraving. Edward S. Morse, Japanese Homes and Their Surroundings (Boston: Ticknor and Company, 1886), figure 105. Wood-engraved illustration, public domain.
Look closer: A sliding panel from a house, showing how a plain wall could carry a design in bamboo and grained wood.
Edward S. Morse, 1886, public domain, via Project Gutenberg ebook 52868. Source: https://www.gutenberg.org/ebooks/52868
The history is a story of modest means. Shōji became popular as an element of the shoin-zukuri style, which developed in the Kamakura period as loss of income forced aristocrats into more modest and restrained architecture. The style was simplified in the tea-house-influenced sukiya-zukuri and spread to the homes of commoners in the Edo period, since which shōji have changed little. Wikipedia also records their one great weakness, that the wood-and-paper construction is highly flammable.
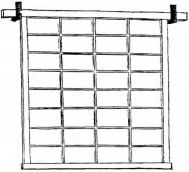
Period engraving. Edward S. Morse, Japanese Homes and Their Surroundings (Boston: Ticknor and Company, 1886), figure 151. Wood-engraved illustration, public domain.
Look closer: A shōji panel drawn by Morse: the lattice of laths that carries the paper.
Edward S. Morse, 1886, public domain, via Project Gutenberg ebook 52868. Source: https://www.gutenberg.org/ebooks/52868
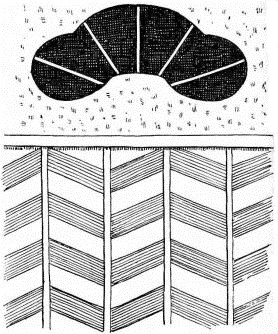
Period engraving. Edward S. Morse, Japanese Homes and Their Surroundings (Boston: Ticknor and Company, 1886), figure 154. Wood-engraved illustration, public domain.
Look closer: Two of the hundreds of window forms Morse recorded, one in the shape of a pine tree.
Edward S. Morse, 1886, public domain, via Project Gutenberg ebook 52868. Source: https://www.gutenberg.org/ebooks/52868
The Tokonoma and the Place of Honour
A tokonoma, or simply toko, is a recessed space in a Japanese-style reception room in which items are displayed for artistic appreciation. In English it can be called an alcove. The characters mean floor or bed, toko, and space or room, ma. Wikipedia gives two theories for its origin. One derives it from the room structure of shinden-zukuri, the aristocratic style of the Heian period. The other derives it from Zen monasteries of the Kamakura period, in which a board called an oshiita displayed Buddhist altar fittings, candlesticks, incense burners and vases, in front of a hanging scroll with a Buddhist theme. On that theory the oshiita and its back wall became the tokonoma of the shoin-zukuri style in the Muromachi period.
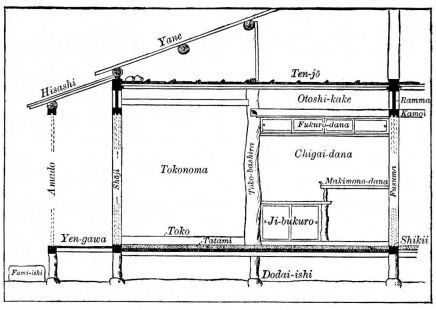
Period engraving. Edward S. Morse, Japanese Homes and Their Surroundings (Boston: Ticknor and Company, 1886), figure 103. Wood-engraved illustration, public domain.
Look closer: A cut-away of a guest room with every part named: tokonoma, chigai-dana, ji-bukuro, toko-bashira, shōji, amado, tatami and the verandah called yen-gawa.
Edward S. Morse, 1886, public domain, via Project Gutenberg ebook 52868. Source: https://www.gutenberg.org/ebooks/52868
What is shown in it is limited and deliberate. The items typically displayed are calligraphic or pictorial scrolls and an ikebana flower arrangement. Bonsai and okimono are also common, although traditionally bonsai were not thought worthy of so respected a place. The tokonoma and its contents are essential elements of traditional Japanese interior decoration, and a good arrangement changes with the season and the occasion.
It also organises the room socially. The most important guest sits closest to the tokonoma, which is the place furthest from the entrance and is called the kamiza. Stepping into the alcove is strictly forbidden, except to change the display, when strict etiquette must be followed. One post at its side, the toko-bashira, is usually wood prepared for the purpose and can range from what looks like a raw trunk with bark attached to a square piece of heartwood with a straight grain; the choice of post decides the formality of the whole alcove.
Morse recorded the form in many rooms. His section through a verandah and guest room names the parts: the tokonoma, the staggered shelves called chigai-dana, the small cupboard ji-bukuro, the post toko-bashira, the shōji, the rain shutters amado, the tatami, and the verandah yen-gawa. In his guest rooms the alcove appears in several guises: a wide one that holds three scrolls side by side, a small room in which a deep recess, a rough post and a single vase make a complete composition, and a corner room with a circular window beside the recess.
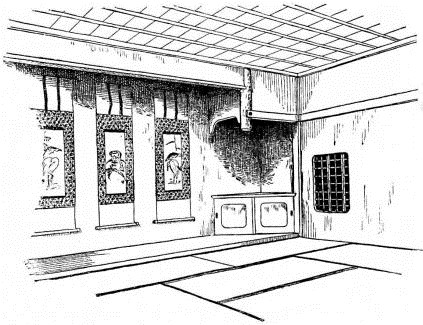
Period engraving. Edward S. Morse, Japanese Homes and Their Surroundings (Boston: Ticknor and Company, 1886), figure 123. Wood-engraved illustration, public domain.
Look closer: A guest room with a wide alcove that holds three hanging scrolls side by side.
Edward S. Morse, 1886, public domain, via Project Gutenberg ebook 52868. Source: https://www.gutenberg.org/ebooks/52868
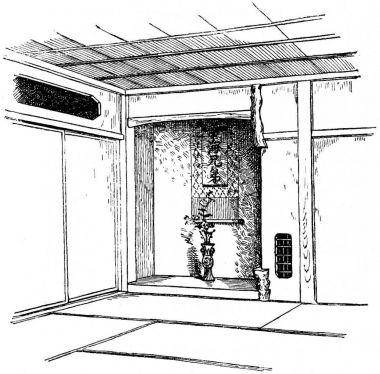
Period engraving. Edward S. Morse, Japanese Homes and Their Surroundings (Boston: Ticknor and Company, 1886), figure 124. Wood-engraved illustration, public domain.
Look closer: A small room whose alcove, post and vase make a complete composition.
Edward S. Morse, 1886, public domain, via Project Gutenberg ebook 52868. Source: https://www.gutenberg.org/ebooks/52868
The alcove is the clearest example of what the Japanese room does with emptiness. The room is not furnished around the alcove; the alcove is what is left when the furniture is taken out. A table, a sofa and a television compete for attention in a Western living room. In a tokonoma, one scroll and one vase have all of it.

Period engraving. Edward S. Morse, Japanese Homes and Their Surroundings (Boston: Ticknor and Company, 1886), figure 120. Wood-engraved illustration, public domain.
Look closer: A guest room with a circular window and recesses cut into the corners.
Edward S. Morse, 1886, public domain, via Project Gutenberg ebook 52868. Source: https://www.gutenberg.org/ebooks/52868
Shoin Pomp and Sukiya Restraint
Two house styles stand behind most surviving Japanese interiors. Shoin-zukuri, the style of the residences of the warrior class, grew from the Kamakura period and developed in the Muromachi: large, magnificent reception rooms, the stage for the pomp and ceremony of the feudal lords. Its alcove, shelves and built-in desk are arranged according to a fixed formula, its columns are squared and its transoms often elaborately carved, its ceilings coffered, its walls finished and sometimes painted.
Sukiya-zukuri is its opposite. Suki means refined, well-cultivated taste and delight in elegant pursuits, and refers to enjoyment of the tea ceremony. The word first meant a small structure for the tea ceremony, a chashitsu, and came to describe a way of designing public buildings and private houses on tea-house aesthetics. Wikipedia describes its marks: natural materials, especially wood, unsquared columns or simple polished tree trunks, sometimes with the bark left on, plain earthen plaster walls, ceilings of boards railed with flat rectangular strips, and simple carving in the ranma transom. The alcove and shelves are there, but their arrangement is free. The beauty of the style comes from the delicate sensibility of its slender wood elements and the simplicity of any ornament.
The origin story is specific. In 1587 Toyotomi Hideyoshi employed the tea master Sen no Rikyū as adviser on aesthetic matters, and in the compound of Hideyoshi’s Jurakudai in Kyoto Rikyū designed an eighteen-mat building known as the Coloured Shoin, thought to be the first example of sukiya-zukuri. The style developed through the rest of the Azuchi-Momoyama period, with small rooms of four and a half mats or fewer, a tokonoma and shelves, entered by an indirect path through a garden. Rikyū stained the timbers of the Coloured Shoin with red and black dye to make them look sooty and old; his students Oribe and Enshū preferred brighter colours and natural finishes, a change that coincided with the development of the regular wood plane.
One difference between the two styles shows how a room works. In a shoin, the flower arrangement in the tokonoma indicates the wealth of the host, and the guest sits with his back to it, since it is not meant for the guest’s enjoyment. In a tea room the guest sits facing the tokonoma to enjoy its beauty. Morse’s tea rooms from Kyoto and Tokyo show the sukiya manner as he met it: a sunken hearth in the mat floor, a latticed window in a plastered wall, a twisted natural post with a round opening, and a ceiling that mixes boards, reeds and a bent pole.
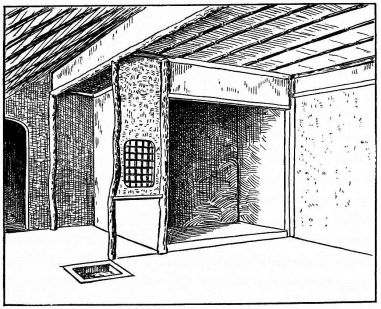
Period engraving. Edward S. Morse, Japanese Homes and Their Surroundings (Boston: Ticknor and Company, 1886), figure 130. Wood-engraved illustration, public domain.
Look closer: A tea room at the Nanzen-ji temple in Kyoto, as Morse spelled it, with its hearth cut into the mat floor.
Edward S. Morse, 1886, public domain, via Project Gutenberg ebook 52868. Source: https://www.gutenberg.org/ebooks/52868
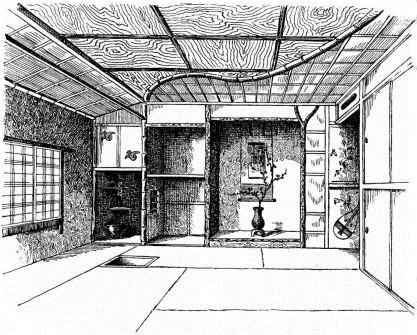
Period engraving. Edward S. Morse, Japanese Homes and Their Surroundings (Boston: Ticknor and Company, 1886), figure 134. Wood-engraved illustration, public domain.
Look closer: A tea room in Imado, Tokyo, with a ceiling mixing boards, reeds and a curved pole.
Edward S. Morse, 1886, public domain, via Project Gutenberg ebook 52868. Source: https://www.gutenberg.org/ebooks/52868
The style spread. In the Edo period sukiya-zukuri became popular among townspeople, and Wikipedia says the majority of houses came to be built in it. One of the best-known examples is the Katsura Detached Palace in Kyoto. A technical change made the style brighter: in the early 1600s the opaque sliding rain shutters began to be stacked in a box, the to-bukuro, instead of simply overlapping, which doubled the light in the interior and allowed unbroken views of the garden. After the Meiji Restoration of 1867 the samurai class and with it the shoin style lost its reason for being, while the sukiya style kept developing and was reassessed for modernist architecture.
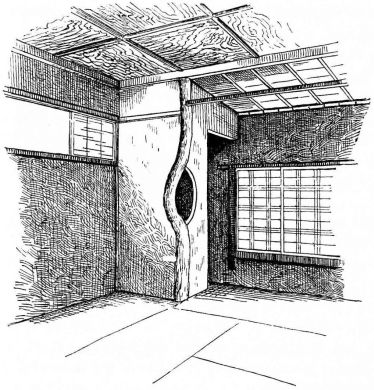
Period engraving. Edward S. Morse, Japanese Homes and Their Surroundings (Boston: Ticknor and Company, 1886), figure 135. Wood-engraved illustration, public domain.
Look closer: The corner of the same tea room, showing a natural, curved post.
Edward S. Morse, 1886, public domain, via Project Gutenberg ebook 52868. Source: https://www.gutenberg.org/ebooks/52868
| Feature | Shoin-zukuri | Sukiya-zukuri |
|---|---|---|
| Setting | Large reception halls of warrior lords | Small tea-house rooms, later houses and villas |
| Columns | Squared, with frieze rails | Often unsquared, even polished tree trunks |
| Walls | Finished, sometimes painted with murals | Plain earthen plaster |
| Alcove, shelves and desk | Arranged to a fixed formula | Present, but freely arranged |
| Guest and alcove | Guest sits with his back to the display | Guest faces the tokonoma |
Genkan, Engawa and the Line Between Indoors and Out
The Japanese house is organised at its edges as much as at its centre. The genkan is the traditional entryway, a combination of porch and doormat, normally just inside the front door, where shoes are removed before one steps up into the house. It has a second function as a place for brief visits without being invited across the step; a delivery, Wikipedia says, would traditionally have taken place across the genkan step. It is normally recessed into the floor to contain dirt, as in a mud room, and the step varies from very low to knee height. After removing shoes one avoids stepping on the genkan floor in socks, and changes into slippers once inside.
The custom of removing shoes, Wikipedia says, is believed to go back more than a thousand years, to the prehistoric era of elevated-floor structures, and it continued after the Westernisation of the Japanese home began in the Meiji period. Morse’s 1886 shoe closet, shelves of clogs and sandals set into the entrance beneath a short curtain, and his lantern shelf in the hall, where lanterns marked with family crests stood ready, show the genkan as a working part of the house.
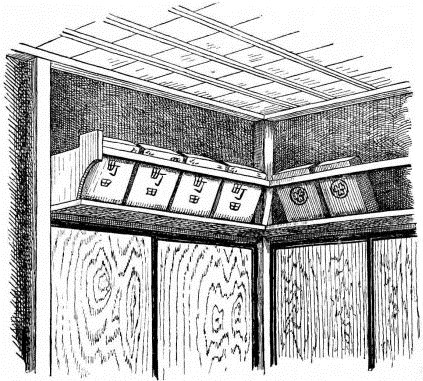
Period engraving. Edward S. Morse, Japanese Homes and Their Surroundings (Boston: Ticknor and Company, 1886), figure 224. Wood-engraved illustration, public domain.
Look closer: Lanterns on a shelf in the hall, each marked with a family crest.
Edward S. Morse, 1886, public domain, via Project Gutenberg ebook 52868. Source: https://www.gutenberg.org/ebooks/52868
The engawa is the edging strip of non-tatami flooring, usually wood or bamboo, that runs around the outside of rooms and forms a veranda that can be used as a porch or sunroom. Usually it lies outside the translucent shōji but inside the amado storm shutters. It allows the building to stay open in rain or sun without becoming too wet or too hot, and gives flexible ventilation and sightlines. The ground beneath is sloped and often paved to carry water away, so the engawa is also a way of bridging the problem of drainage between inside and outside.
It is proportioned for living. Engawa are often built so that one can sit on the edge and look at the garden, and they give space for playing children and casual visitors. An engawa is part of the house, so shoes are not worn on it, and guests’ shoes are lined up pointing outwards. Wikipedia notes that engawa declined with the Westernisation of architecture but are making a comeback in modern buildings. Morse’s drawing of an old Kyoto verandah shows it as a polished wooden floor beside the garden, with a stone basin at the edge.
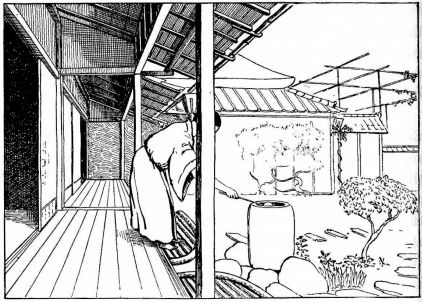
Period engraving. Edward S. Morse, Japanese Homes and Their Surroundings (Boston: Ticknor and Company, 1886), figure 227. Wood-engraved illustration, public domain.
Look closer: The verandah of an old house in Kyoto, with a polished floor beside the garden.
Edward S. Morse, 1886, public domain, via Project Gutenberg ebook 52868. Source: https://www.gutenberg.org/ebooks/52868
Together the genkan and the engawa mark the two ends of the house’s relation to the world. At one the visitor is received and sorted by a step; at the other the garden is let in by a screen. Between them, the mat floor remains a surface kept clean for sitting.
Screens, Braziers and Bedding: Furnishing by Subtraction
Furniture in the Japanese room was movable, portable and mostly put away. Morse noted that at night a heavily wadded comforter was laid on the floor, another equally thick used as a blanket, and a pillow of diminutive proportions provided for the head, and that in the morning these were stowed in a large closet. The room was a different room at different hours: a place for the meal, then for conversation, then for sleep. That is the practical basis of the empty floor.
Screens did the work of walls and of display. Morse’s folding screen, biyō-bu, stands open on the mat floor, painted with pines and mountains. He records that screens were made light enough to be carried out in case of fire, with loops through which a stick could be passed and shouldered, and that on certain festival days people on the wider streets threw open their houses to display their screens. A screen was therefore both furniture and a treasure.
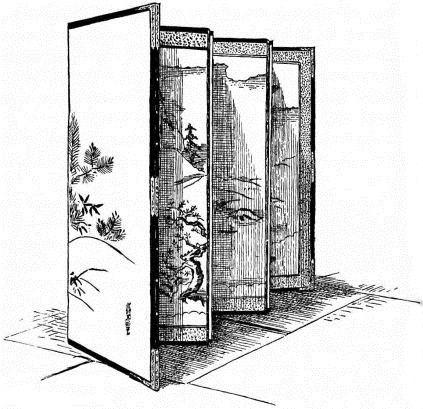
Period engraving. Edward S. Morse, Japanese Homes and Their Surroundings (Boston: Ticknor and Company, 1886), figure 155. Wood-engraved illustration, public domain.
Look closer: A folding screen, biyō-bu, drawn standing in a room; Morse notes that screens were also carried out in case of fire.
Edward S. Morse, 1886, public domain, via Project Gutenberg ebook 52868. Source: https://www.gutenberg.org/ebooks/52868
Heat was local rather than central. Morse’s braziers, small square clay vessels with handles standing on a wooden floor, are the kind of portable heat that took the place of central heating. The hibachi, a more elaborate brazier, appears in several forms in his book, including one arranged for company. The hibachi and its kindred, the irori and the kotatsu, are treated in the Tansu, Mingei and Furniture Almanac, and they are also part of the story of how a room is arranged around a source of warmth.
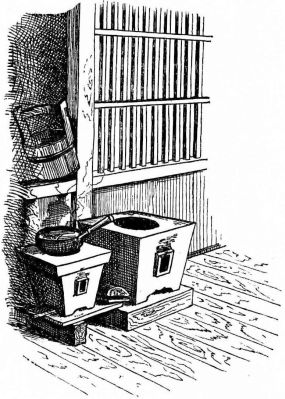
Period engraving. Edward S. Morse, Japanese Homes and Their Surroundings (Boston: Ticknor and Company, 1886), figure 171. Wood-engraved illustration, public domain.
Look closer: Small clay braziers on a wooden floor, the kind of portable heat that took the place of central heating.
Edward S. Morse, 1886, public domain, via Project Gutenberg ebook 52868. Source: https://www.gutenberg.org/ebooks/52868
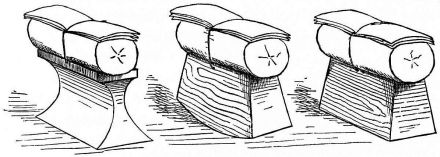
Period engraving. Edward S. Morse, Japanese Homes and Their Surroundings (Boston: Ticknor and Company, 1886), figure 193. Wood-engraved illustration, public domain.
Look closer: Three forms of pillow in common use, drawn by Morse.
Edward S. Morse, 1886, public domain, via Project Gutenberg ebook 52868. Source: https://www.gutenberg.org/ebooks/52868
The effect is of furnishing by subtraction. Almost nothing stands permanently on the floor; things come out for use and go back. The room is therefore ready to take in a single made object, a lamp, a bowl or a glass, and let it be seen. The designers whose work follows in this almanac understood that, and made objects for a room that would offer them so much emptiness.
Wright, Yoshida and Noguchi: The Room Goes Abroad
The room travelled in several ways at once. Frank Lloyd Wright was influenced by Japanese architecture, and Wikipedia’s article on the tokonoma says that he translated its meaning into the Western equivalent, the fireplace, which became more of a ceremonial core in his architecture. The idea was a transposition: a place in the house where the household’s attention gathers, and where something is set apart from daily use.
In Japan the sukiya idea was given a modern form. After the Meiji Restoration it was reassessed for modernist architecture, and Wikipedia records the architect Isoya Yoshida writing in 1934 that architects should design in the sukiya style using modern materials, while warning that anything that caught the eye would be against its spirit. The historian Teiji Itoh is quoted as saying that sukiya was concerned primarily with interior design, which is why it adapts well to modern buildings: it conforms a certain decor to a space already established. Wikipedia adds that in the city, sukiya design is often far from the original spirit of a mountain retreat in the town.
Steel, glass and concrete were thus added to wood and paper without dissolving the idea. A modern Japanese apartment may have a single washitsu, a shōji of aluminium laths, and a recess that holds a flower. The vocabulary persisted because the habits behind it, measure, lightness, restraint and threshold, were never tied to one material.
Isamu Noguchi’s Akari lamps are one of the most visible outcomes. Noguchi called his lanterns light sculptures and compared their light to the sun filtered through the paper of shōji. Referring to Tanizaki’s essay In Praise of Shadows, he mused that a room, a tatami and an Akari were all that a home needed to begin. The next chapters take up Noguchi himself and the Akari in detail.
Regional and International Parallels
The Japanese room has parallels in other cultures, and also differences that help to define it. Rooms measured by a standard module appear in many vernacular traditions; the tatami is unusual in making the module also the floor. Sliding partitions exist elsewhere, but the paper screen that diffuses light is distinctive. A recess for display exists in many houses, but a recess whose position fixes the seating of guests is peculiar to the tokonoma.
Within Japan, the mat itself is regional. Kyōma, Chūkyōma and Edoma tatami originate in Kyoto, Nagoya and Tokyo, and rooms of the same mat count are therefore different sizes in different regions. The Ryūkyū mat of the southern islands is square and borderless. The summer replacement of paper screens by reed in Kyoto is another local rhythm. A house is a calendar as well as a plan.
Abroad, the main channels of influence are architectural. Wright’s fireplace is the best known; the broader movement of Japonisme, which Wikipedia describes as the influence of Japanese art and design on Western art, carried Japanese interior ideas into Europe and America. Noguchi’s Akari and Yanagi Sōri’s Butterfly Stool, treated in later chapters, are two of the twentieth-century forms the influence took.
The Room by Era
Dates and periods are those given in the Wikipedia articles and in Morse.
| Period or date | What the sources say | Source |
|---|---|---|
| Heian period | Floors are mainly wooden; tatami serve as seating for the highest aristocrats | Tatami, Wikipedia |
| Kamakura period | Shoin-zukuri arises among samurai and priests; Zen monasteries use the oshiita board with a hanging scroll | Tatami and Tokonoma, Wikipedia |
| Muromachi period | Tatami spread over whole rooms; the tokonoma develops within shoin-zukuri | Tatami and Tokonoma, Wikipedia |
| 1587 | Sen no Rikyū designs the Coloured Shoin at Jurakudai, thought to be the first sukiya-zukuri | Sukiya-zukuri, Wikipedia |
| Early 1600s | Rain shutters begin to be stored in a box, the to-bukuro, doubling the light inside | Sukiya-zukuri, Wikipedia |
| Late 17th century | Tatami reach the homes of commoners | Tatami, Wikipedia |
| Edo period | Sukiya-zukuri becomes popular among townspeople; Auspicious and inauspicious mat layouts are distinguished | Sukiya-zukuri and Tatami, Wikipedia |
| 1867 | The Meiji Restoration; the shoin style loses its reason for being | Sukiya-zukuri, Wikipedia |
| 1886 | Edward S. Morse publishes Japanese Homes and Their Surroundings | Morse, Project Gutenberg |
| 1934 | Isoya Yoshida urges architects to design in the sukiya manner in modern materials | Sukiya-zukuri, Wikipedia |
| 1951 | Noguchi visits Gifu and begins to redesign the paper lantern as the Akari | Akari, Wikipedia |
Sites to Visit
Hours, fees and viewing arrangements change; check each institution’s own site before travelling.
| Place | What there is | Source |
|---|---|---|
| Katsura Detached Palace, Kyoto | One of the best-known examples of sukiya-zukuri | Sukiya-zukuri, Wikipedia |
| Kawai Kanjirō’s House, Gojōzaka, Kyoto | A house that combines Japanese and Western living, with tansu and tatami and some Western furnishings | Kawai Kanjirō, Wikipedia |
| Japan Folk Crafts Museum, Komaba, Tokyo | A wooden main building beside the founder’s Western house, with a gate brought from Tochigi | Japan Folk Crafts Museum, Wikipedia |
| The Noguchi Museum, Long Island City, New York | Noguchi’s museum, opened in 1985; Akari lamps are held in public collections including the Museum of Modern Art and the Metropolitan Museum | Noguchi Museum and Akari, Wikipedia |
Stories of the Room
The carpenter who declined. Wikipedia records a carpenter asked to build a sukiya house who refused because he had lost his tools in the Second World War and felt he could not work satisfactorily. In a style that depends on a profound understanding of materials shared by client, architect and carpenter, lost tools were reason enough to say no.
The sooty room. Sen no Rikyū stained the timbers of the Coloured Shoin with red and black dye to make them look old and smoke-darkened. His students preferred natural finishes and bright colour, and Wikipedia connects that change with the arrival of the regular wood plane, which gave a consistent finish and let the natural qualities of unfinished wood be seen.
The count of mats. Morse noticed that Japanese plans do not say how large a room is in feet; they say how many mats it holds.
The cross that brings bad luck. In the Edo period the mats of an inauspicious layout, in which the junctions form a cross, were reserved for particular occasions, with the mats rearranged to suit. In modern practice the auspicious layout, in which the junctions form a T, is the normal one.
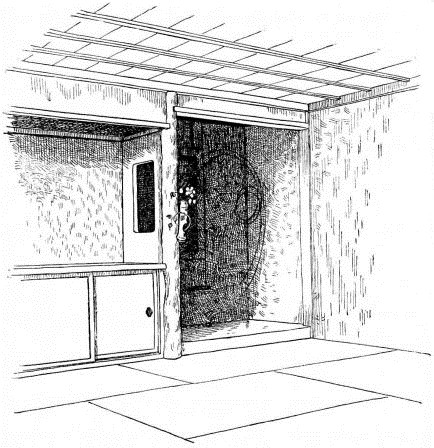
Period engraving. Edward S. Morse, Japanese Homes and Their Surroundings (Boston: Ticknor and Company, 1886), figure 125. Wood-engraved illustration, public domain.
Look closer: A guest-room corner in a Tokyo dwelling.
Edward S. Morse, 1886, public domain, via Project Gutenberg ebook 52868. Source: https://www.gutenberg.org/ebooks/52868
The lamp for the room. Noguchi was approached in 1951 by the mayor of Gifu, a town known for paper lanterns that were becoming obsolete with electricity. His answer was a lantern with a light bulb and wire ribs, which he called a light sculpture, and which has been handmade in Gifu by the original manufacturer ever since.
Fun Facts for the Curious
Each of these comes from one of the sources named at the end of the chapter.
- In martial arts, tatami are used for training in a dojo and for competition, and they have traditionally been used for tameshigiri, the art of target test cutting.
- It is, Wikipedia reports, NP-complete in computational terms to decide whether a large room can be tiled with an auspicious arrangement using only full mats.
- Shōji are not made with edible rice paper, though this is often asserted outside Japan.
- Traditionally, sliding doors in a Japanese house could not be locked.
- About two hundred traditional shōji lattice patterns exist, each with a symbolism tied to a natural form.
- In Kyoto, paper screens are replaced with reed blinds toward the end of June.
- Noguchi’s Akari were shipped flat: they collapse for transport.
- There are over two hundred Akari designs, from round and rectangular to shapes resembling a banana or a television set.
- Georgia O’Keeffe had an Akari pendant lamp in her New Mexico home.
- The tokonoma may display bonsai, though traditionally bonsai were not thought worthy of the place.
Modern Facts: One Room in a Western House
Most houses built in Japan today have few or no tatami rooms, and a single washitsu is common. The room is often placed next to the entrance, serves as a guest room and the place for a household altar, and keeps its mats, its tokonoma and its shōji while the rest of the house is Western in plan.
Shōji continue to be made in both traditional-style houses and Western-style housing, especially in the washitsu, and Wikipedia notes that frames made of aluminium shaped to resemble wood exist as well. The engawa, once in decline, is returning in modern architecture, now often enclosed with sheet glass.
In the world of design, the Akari lamps remain in production. The Noguchi Museum in Long Island City, which Noguchi founded, opened to the public in 1985. The sukiya idea of adapting a decor to an already established space has become, in effect, the standard method of the modern interior.
Glossary of the Japanese Room
A short vocabulary of the room and its parts.
| Term | Meaning |
|---|---|
| Tatami | Mats of woven rush on a straw core, about 0.9 by 1.8 metres |
| Igusa | The soft rush that covers a mat |
| Heri | The cloth edging along the long sides of a mat |
| Zashiki | A room entirely covered with tatami |
| Washitsu, nihonma | A Japanese-style room |
| Tsubo | The area of two mats forming a square, about 3.3 square metres |
| Shōji | A translucent sliding screen on a lattice frame |
| Fusuma | An opaque sliding panel used for closets and room dividers |
| Kumiko | The interwoven laths of a shōji frame |
| Ranma | A transom between the ceiling and the sliding screens |
| Tokonoma | A recessed alcove for the display of scrolls, flowers and objects |
| Toko-bashira | The post at the side of a tokonoma |
| Chigai-dana | Staggered shelves beside the tokonoma |
| Kamiza | The seat of honour, furthest from the entrance and nearest the tokonoma |
| Shoin-zukuri | The formal style of reception rooms of the warrior class |
| Sukiya-zukuri | The tea-house style of refined, natural and freely arranged rooms |
| Genkan | The entry area where shoes are removed |
| Engawa | The edging strip of non-tatami floor that forms a veranda |
| Amado | Storm shutters that slide or pack away |
| Biyō-bu | A folding screen |
A Collector’s Eye for the Interior
This house does not value or authenticate individual pieces in its chapters. The points below are a way of reading the sources, not a test of age or authorship.
Look first at scale. A Japanese interior object is made for a room measured in mats and a viewer sitting on the floor. A lamp, a vase or a bowl sized for a table at standing height may feel too big or too small when it is brought into a mat room. It is worth sitting on the floor to see an object as it was meant to be seen.
Look next at the light. Anything intended to sit in a shōji room should give a soft, even light. A paper lamp should glow, not shine, and a lamp that casts hard shadows is probably not designed for the room. The warm patina of old paper is one of the features that make Akari difficult to imitate, Wikipedia notes.
Look at the edges. A well-made screen, shōji frame or tatami has a clean, consistent edge: the halved joints of the kumiko, the cloth edging of the mat. These are the details that a copy usually gets wrong.
Last, ask what an object would do in the room. A good interior object either serves a use, as a brazier or a screen does, or occupies the alcove, as a scroll or a vase does. Objects that do neither tend to be clutter, and the Japanese room has little room for clutter.
The Interior on the Shelf
The house holds no tatami, shōji or lamps of the kinds described in this chapter at present, and this chapter does not value or authenticate individual objects. For furniture and household objects of a related kind, see the temple furniture on the shelf, or write to the concierge desk with a question.
Answered plainly
What is a tatami mat?
A mat of woven rush on a straw core, about 0.9 by 1.8 metres, twice as long as wide, used as flooring in traditional Japanese rooms. The size varies by region.
How are Japanese rooms measured?
In mats. Common sizes are four and a half, six and eight mats; the area of two mats forming a square is a tsubo.
What is the difference between shōji and fusuma?
Shōji are translucent screens of paper on a lattice frame; fusuma are the similar but opaque sliding panels used where light is not needed, as for closets and room dividers.
What is a tokonoma?
A recessed alcove in a Japanese-style reception room where scrolls, flower arrangements and objects are displayed. The most important guest sits nearest it.
What is sukiya-zukuri?
A residential style based on tea-house aesthetics, using natural materials, plain plaster and slender wood. Katsura Detached Palace in Kyoto is a well-known example.
What is the difference between shoin-zukuri and sukiya-zukuri?
Shoin-zukuri is the large, formal style of warrior reception rooms with a fixed arrangement of alcove, shelves and desk; sukiya-zukuri is small, natural and freely arranged.
What is a genkan?
The entry area of a Japanese house, recessed to hold dirt, where shoes are taken off before stepping up into the house.
What is an engawa?
The strip of non-tatami flooring that runs around the outside of rooms, forming a veranda between the shōji and the garden.
Why are shoes not worn on tatami or the engawa?
Both are part of the house’s clean floor. Guests’ shoes are lined up pointing outwards at the genkan.
How did the Japanese room influence Western design?
Frank Lloyd Wright translated the tokonoma into the fireplace; Isamu Noguchi designed Akari lamps to sit in a shōji room; sukiya ideas were reassessed for modernist architecture.
Can shōji be locked?
Traditionally no. Sliding doors in the traditional house could not be locked.
Where can I read a period account of the Japanese house?
Edward S. Morse’s Japanese Homes and Their Surroundings of 1886 is available at Project Gutenberg, and its wood engravings illustrate this chapter.
Where next
Sources and image credits
- Tatami, Wikipedia
- Shoji, Wikipedia
- Tokonoma, Wikipedia
- Sukiya-zukuri, Wikipedia
- Genkan, Wikipedia
- Engawa, Wikipedia
- Akari (lamp), Wikipedia
- Edward S. Morse, Japanese Homes and Their Surroundings, 1886, Project Gutenberg ebook 52868 (period wood-engraved illustrations)
Last reviewed 28 October 2026. Pictures, where shown, are public-domain or open-access and credited beneath each one.
Looking for a piece of Japanese interior or furniture with its history intact? The concierge desk replies within one to three business days.
Private concierge
Looking for something in particular?
Describe the piece or the project you have in mind. A senior advisor in Tokyo reads every case file personally and replies within two business days, with fees set out in writing before any work begins.